


-
Main topic information
-
Practical exercises
- Practical exercise No 1. Division of facades in terms of materials
- Practical exercise No 2. Practice on the topic. Exercises on constructions.
- Practical exercise No 3. Assessment of advantages and disadvantages of the designed facade in the given building
- Practical exercise No 4. Final design of the facade and justification of the design plan of the given object
- Practical exercise No 5. Types of plasters according to the binder material
-
Student Self-assessment
-
Aditional Information
What determines the design of the facade?
From the architectural point of view, when designing a facade, the following features should be taken into consideration:
- Surroundings of the building – immediate surroundings, exterior of the building, greenery, garden elements
- Wider surroundings of the building – streets, suburban area
- Accentuating elements – they make the facade special, dominate the space, and follow the overall composition
- Distinction by colour
- Texture of the material
- Light and shadow play
- Three-dimensional elements – balconies, loggias, cornices, attics, sunshades
- Creating harmony of the load-bearing elements and the cladding with the surrounding environment
Examples of facades
It is the facade that determines the final character of a building. When choosing the exterior and the facade system, it is important to consider not only the aesthetic aspect but also the climate conditions of the place where the building is located. There are many options to choose from – from classic plasters, through face masonry, to the increasingly popular nowadays so-called suspended facades.
a) Traditional method – paints and plasters on the facade
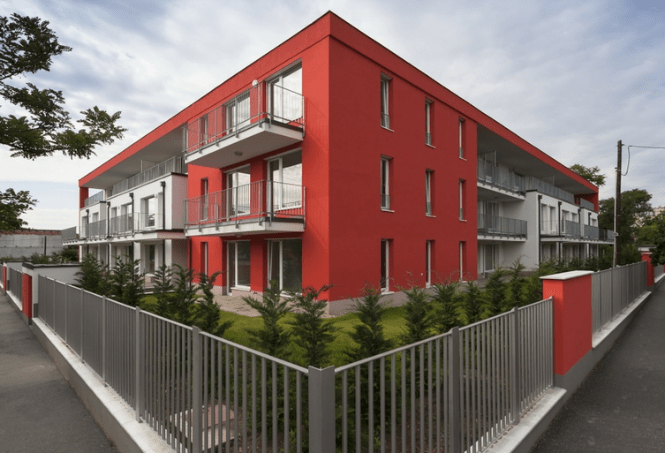
Facade paints and plasters are a standard solution for shaping the appearance of the building. Paints can be coloured and decorative, and it is recommended that they should be highly resistant to weathering, temperature changes, harmful substances and solar radiation. Facade plasters are a traditional solution since there is a great variety of colours and textures.
Nowadays it is recommended to use innovative plasters with improved characteristics – plasters with low susceptibility to pollution, quick-drying plasters, waterproof plasters, frost-resistant plasters and others. The choice of a finishing plaster is determined mainly by its technical characteristics, the method of application, and the exploitation.
Types of plasters by the binder material:
- Mineral – lime-based and cement-based
- Polymer – polymer-based, synthetic resin-based
- Silicone – silicone resins-based
- Silicate – waterglass-based
Types of plasters according to the finishing effect – traditional plasters are divided into “scratched” and “dragged”. There is also a wide variety of innovative plastering techniques which can successfully imitate different types of building materials, such as natural rocks, wood, concrete, bricks and others.
b) Ventilated facade (type of decorative facing masonry)
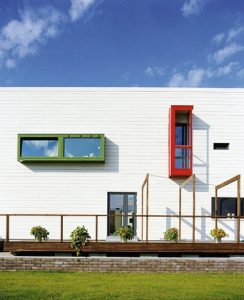

Nowadays, more and more builders are choosing this facade systems. Just like other commonly used bricks, decorative (facing) bricks are a natural product. They are produced in many colour shades. A certain colour, shape and dimensional differences are natural for them. In combination with thermal insulation material and load-bearing masonry, the facing bricks form the so-called “sandwich wall”, which fulfils strict criteria for energy balance, appearance and long-lasting performance (facade exploitation). There is an air cavity between the thermal insulation layer and the face masonry, which serves for the ventilation of the facade. Good preparation, sizing and precise execution are required for the construction of such an enclosing (external) wall (including visible decorative masonry). The thermal insulation material can be mineral wool – glass, stone or another type. The thickness of the insulation is not limited but an anchorage design based on calculations for the specific composition is required. A facade executed with facing bricks usually does not need any maintenance. The only exceptions are extremely problematic areas – walls near roads, chimneys or masonry walls. Impregnation will simplify cleaning, prolong the lifespan of the structure and prevent weathering.
c) Exterior wooden cladding
The proper use of exterior wooden cladding presupposes knowledge in the field of stress conditions and the specific properties of wood and wood-based materials. When choosing the type of wood, the following criteria are taken into consideration: the internal environment of the building, the geometry of the building, the architect’s ideas for the appearance of the building, the climatic conditions, the requirements for the surface of the boards and their easy maintenance, the regulation of the building, the used thermal insulation system and its fire resistance.
The exterior wooden cladding can be made of:
- solid profiled wood
- solid wood with mouldings
- pressure impregnated wood
- extruded fibre profiles and panels
Solid wood panels/tiles
These are being made of common conifers (spruce, fir, pine). Out of the deciduous trees, oak can be used. In extreme weather conditions, more durable wood materials are used (Siberian spruce, Scandinavian spruce, red cedar). The facade profiles are finished with varnishing or protective plates.
Cement-bonded wooden boards
(Proven to be effective) Facades and cladding panels from cement fibre sheets are made of a mixture of sand and cement reinforced with mineral wood fibres. The sheets are non-flammable and resistant to rot, mould and pesticides. In addition to being used for constructions and cladding of interior and exterior walls and facades, they can be used on the construction sites, floors and balconies. They can be in different colours. One disadvantage may be that they do not have the typical appearance of wood.
Pressure impregnated wood cladding
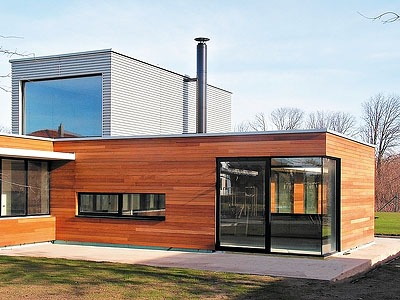
Pressure impregnated facade cladding is very durable, with low maintenance requirements. Wood preservatives penetrate into the cross section of the wood using special pressure and vacuum procedures. The depth and amount of penetration, the wood preservative used and the type of wood are decisive for the final quality of the impregnation. Pressure impregnation is done in impregnation plants that have the necessary technical equipment. Spruce, fir and pine are suitable for pressure-impregnated facade cladding.
Heat-treated wood cladding
Heat-treated wood (thermowood) is a material with an innovated wood structure obtained through heat and moisture treatment, which increases its durability and other physical and mechanical properties. It is made from common wood lumber in special drying chambers at high temperatures. Treated wood can be used indoors and outdoors, for exterior facade cladding, floors, ceilings, garden furniture, noise barriers, sauna elements, fences, terraces and playgrounds. Depending on the type of wood, the length and intensity of the treatment, the colours of the wood change more or less significantly during the heat treatment; the heat-treated wood acquires a dark brown shade. The resulting shade intensity is determined by the temperature at which the wood has been treated. During the heat treatment, the cellular structure of wood changes so that the wood has greater durability than untreated wood under the same climatic conditions (durability of over 30 years without the use of chemical protection). Thermowood has better insulating properties However, it is not stable against UV radiation.
Extruded fibrous materials
Extruded fibrous materials (profiles and panels) are modern products usable outdoors. The material is produced as a combination of wood fibres and thermoplastic by extrusion through a metal profile. It allows you to make different shapes in one production process. The material is resistant to weathering and water absorption. Thermoplastic fibrous materials are used for the manufacture of floors, tiles, garden furniture and fences, construction and window profiles, door frames, floor and wall panels. From an ecological point of view, extruded fibrous materials are not a threat to the environment. Thanks to the use of 90 to 95% of natural materials (wood fibres) and only a small quantity of organic carbonaceous binders, these products have many advantages over other products. Recycling is easy and cheap; the costly material treatment processes before recycling have been eliminated. It is easy to work with products made of thermoplastic fibrous materials and, after subsequent heating, they can be immediately processed into new shapes. Surface treatments are made by painting, foiling, printing and polishing.
Sources: TEXT Barbara Turčíková, PHOTO Zinn, Thebsa, Rheinzink, Saint Gobain, This article was published in SaB March 2010.
d) Facade COR- TEN cladding
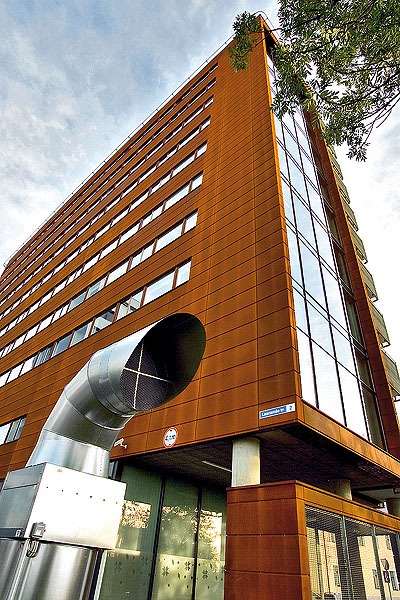
Exposed to the atmosphere, COR-TEN steel, creates a hard protective layer on the surface of the structures, which significantly slows down the further corrosion process. With the changing successive processes of wetting and drying, the colour changes permanently in the first few years; from warm orange-brown, through red-brown to dark purple-brown. In a few years’ time, the tiles from this material acquire a characteristic, really impressive patina (anti-corrosion layer). Their matte surface differs significantly from the exterior of other metal surfaces. COR-TEN steel is used to give an ancient look to the building, as well as to design the facades of modern buildings. Unlike carbon steels, COR-TEN steels are low-alloy steels; they contain less carbon and more copper and phosphorus. They do not need surface treatment and are completely recyclable and harmless to nature.
e) DuPont™ Corian®
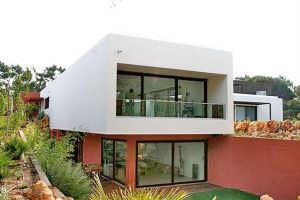
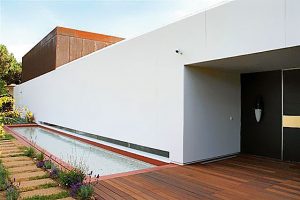
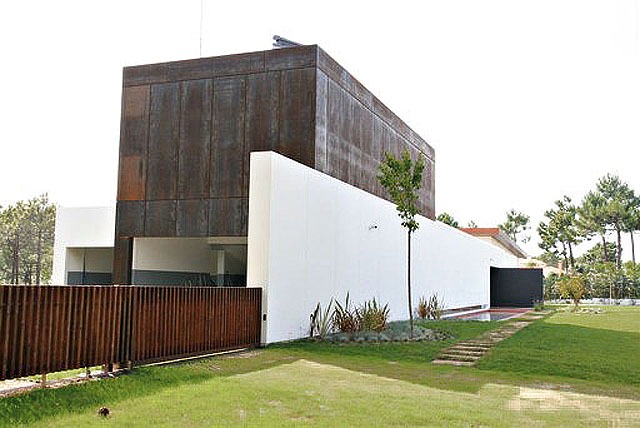
DuPont ™ Corian® is a material originally developed for the surface treatment of worktops. Gradually, it became a functional solution with a number of applications. Recently, it has also been adopted by architecture and construction. Although until recently it was considered a “futuristic vision”, today it is seen as an aesthetic solution. Its outdoor application is possible because of its natural properties. DuPont ™ Corian® has lower maintenance requirements, provides a uniform, monolithic structure; it is compact, easy to install and has a special, unobtrusive appearance with a distinctive character.
f) Intelligent facade Novobrik
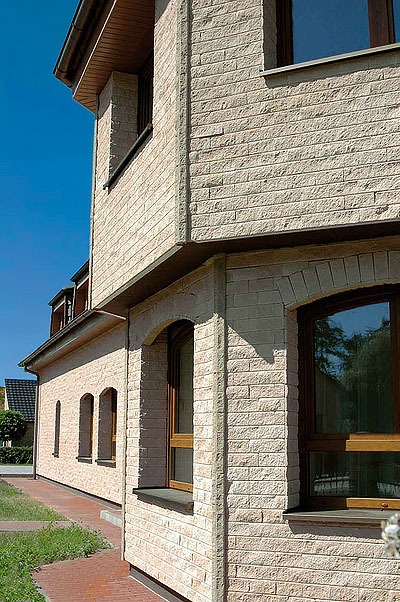
This facade was created by the Czech company Novobrick. This is an interesting facade system that is made as a dry wall without mortar or the need for any additional masonry; it possesses many other construction, economic and aesthetic advantages. The self-supporting ventilated facade system with a 50-year guarantee and a worldwide patent works on the principle of the chimney effect. It guarantees optimal drying of the house envelope from rising water and moisture which settles on the walls.
g) Energy accumulating facade
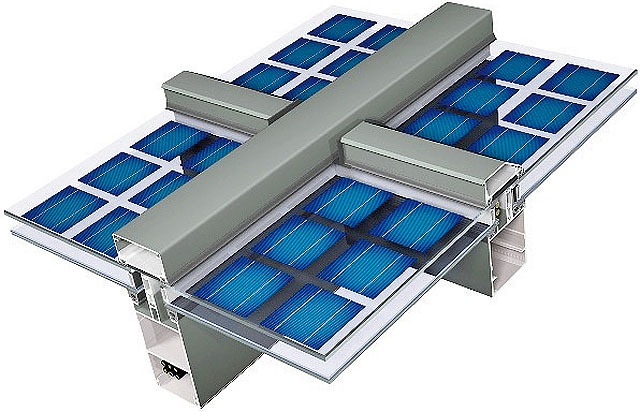
Raynars Aluminum Ltd. have created a protective wall system that allows the generation of solar energy. The solution contains sun visors and CW 60 glass solar panels integrated into the walls of the building. In addition to generating energy, which is converted into electricity, it also performs functions related to the protective and aesthetic aspects of the building. The system is fully compatible with the existing CW 50 and CW 60 glazed wall systems for residential building facades, where the glazing is secured by pressure rails attached to the load-bearing structure. This allows contractors and architects to apply different combinations in order to achieve the best creative and functional results and to integrate the advantages of standard CW 60 expansion, drainage and insulation in the CW 60 Solar version.
