


-
Main Topic Information
-
Practical exercises
- Practical Exercise 1: Working with an example image
- Practical Exercise 2: Working with an example image
- Practical Exercise 3: Working with an example image
- Practical Exercise 4: Working with an example image
- Practical Exercise 5: Working with an example image
- Practical Exercise 6: Scenario: Home
- Practical Exercise 7: Tiny Design – Let’s keep soda cold
- Practical Exercise 8: Working with an example image
- Practical Exercise 9: Working with an example image
-
Student Self-assessment
-
Additional Information
Thermal Insulation
Thermal insulation is an element of the building envelope retarding the flow of heat. A reflective barrier is often included in thermal insulation to reduce the flow of heat.
Apart from applying on the exterior of buildings, thermal insulation is also used in some interior building elements and appliances such as cookers, refrigerators, boilers and other equipment for domestic or industrial usage where it is important to reduce the flow of heat.
The reduction of the transmission of heat between two environments with different temperature is conducted through thermal insulation. Within one building, the transmission between the exterior and interior air is conducted in its exterior envelope: façade walls, windows and doors, ceilings, roofs, floors and foundations. There is a transmission of heat in the pipe installations in the building itself (heating, water, electricity, etc. systems). To reduce the consumption of electricity needed to warm the building in winter and to cool it in summer, the transmission processes in the envelope must be kept to a minimum. Thermal comfort inside the houses is created when the temperature in between 19-23 degrees Celsius. These values are higher for both rooms and living-rooms and lower for bedrooms.
The weather in the Temperate Geographical Zone is cold in winter and warm in summer. In regions with very cold climate in winter, the insulation materials in similar different conditions should be thicker in comparison with regions with less severe climate. At the same time, during the hot summer days, thermal insulation is used as a protection against the high temperatures of the external air, which means higher thickness in warmer climate. Moreover, the expenses for cooling in summer are often much higher than the ones for heating in winter.
The heat is transmitted from areas with higher temperature to adjacent ones with lower temperature. In winter, the heat moves from the interior of the building to the external environment, while in summer – from the outside to the inside, towards the inside space. This process is constant till the time when the temperature of the two environments is in equilibrium. The process of transmission cannot be stopped but can be controlled with the help of thermal insulation.
Heat loss depends on various factors, for example, the design of the building (form and orientation), the type of building (single-family home or multi-family home), the use and functions of the building (public, office or private), the used building materials, etc. Regardless of all factors, the losses of heat through the exterior walls of the building are the biggest (Fig. 1).
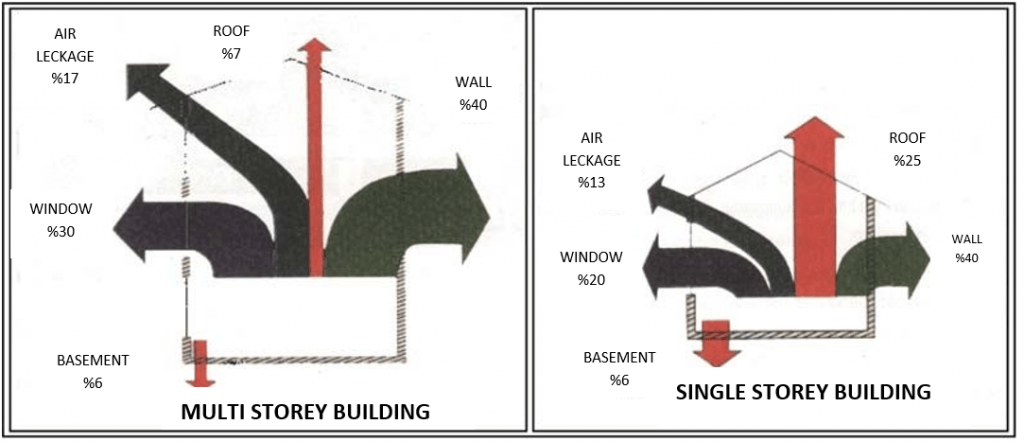
Figure 1. Heat losses in single and multi-story buildings
Thermal insulation of external walls
Thermal insulation is applied to all exterior elements through which transmission of heat is conveyed: walls, columns, beams, consoles, floors. It can be installed on the outside, on the inside or into the element itself (sandwich panel).
Exterior wall

- The thermal insulation layer envelops the facade of the building on the outside.This is the best and most preferable way of thermal insulation. Here the influence of the thermal bridges is reduced to a minimum.
- No loss of interior space (such as with interior montage).
- The reinforced concrete elements of the building envelope are protected from external factors (temperature variations, freezing, melting, corrosion resulting from condensation, etc.).
- Better applied on built /existing buildings.
Figure 2. Exterior wall Insulation (detail)
Interior wall insulation
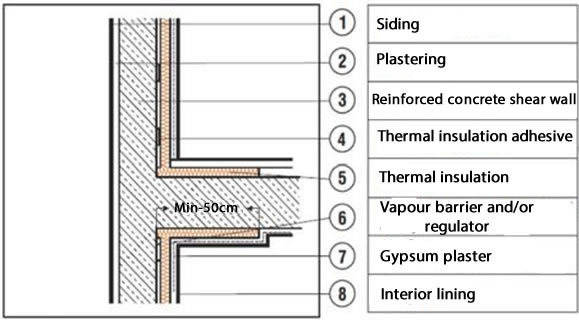
- Applied to building which are heated for a short period of time.
- It’s essential to provide good thermal insulation of the heating bridges across the construction – columns, beams, cornices, etc.
- Interior space of dwellings is taken.
- The possibility for condensation behind the thermal insulation should be taken into consideration; if necessary, a vapour barrier and/or regulator should be provided.
Figure 3. Interior wall insulation
Insulation within the building element – within the wall
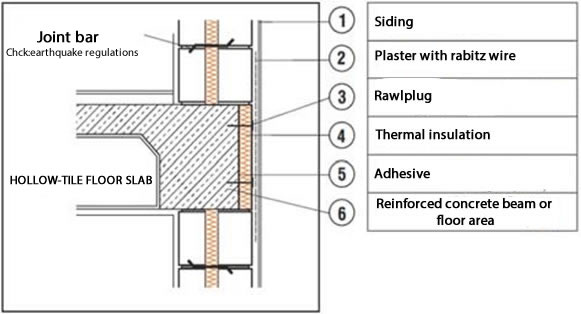
- Economical.
- Does not influence the exterior design of the building.
- Preferred in industrial buildings.
- Heating bridges are created.
- Condensation on the inside appears, which damaged the building.
- If the thermal insulation is not firmly attached/glued to the surrounding layers/walls, they should be attached with each other in a suitable way (through a wire or concrete slurry), at a specific distance.
Figure 4. Insulation within the wall
People are monitoring the existence of thermal insulation in a building and when buying new or old dwellings, they require this information. This occurs because of the high energy consumption and costs, as well as the strict state requirements (including those required by the EU), connected with energy efficiency and the preservation of the natural environment.
Advantages of thermal insulation
- Provides suitable and better (more comfortable and healthier) living environment.
- Ensures energy saving and efficiency.
- Increases the lifespan of the building and its durability.
- Prevents corrosion caused by condensation.
- Contributes to the development of national economy by reducing the total consumption of energy.
- Protects people from incidents caused by high temperature of vapours and hot water installations.
- Prevents thermal bridges and damages on other installations because of overheating.
- Protects water supply systems from freezing in cold weather.
Thermal insulation in roofing
The loss of heat in roofs ranges between 75% to 25%.
Hip roofs/slope roofs
There two different versions of this type of roofs – with usable (heated) roof cavity (attic) and with unusable (unheated) roof cavity.
Roofs with usable (heated) roof cavity – Fig. 5
Roofs with unusable (unheated) roof cavity – Fig. 6
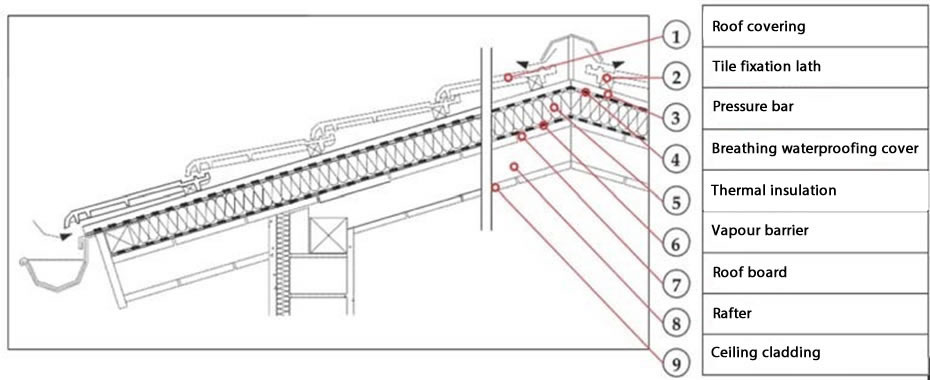
Figure 5.
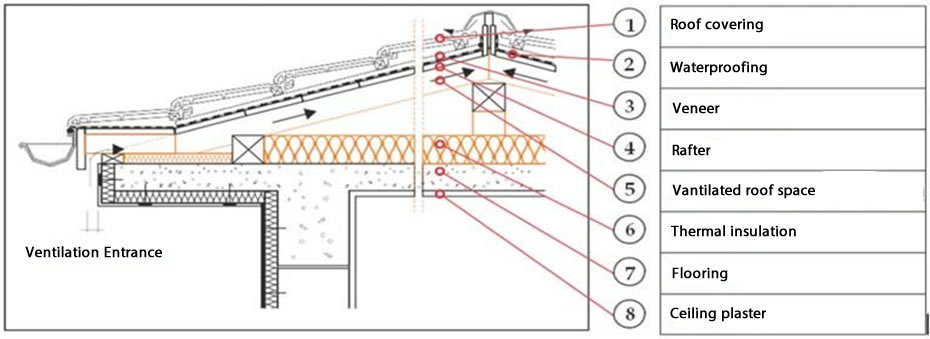
Figure 6.
Flat roofs
There are different variations of flat roofs – single or terrace roof, ventilated or unventilated roof, walkable terrace roof or unwalkable terrace roof.
Unwalkable terrace roof – Fig. 7
Walkable terrace roof – Fig. 8

Figures 7, 8.
Thermal insulation of windows
Depending on the design and their size, window frames are components of the building envelope, where there is huge loss of heat.The biggest losses are particularly with glass facades of buildings such as business centres, malls, exhibition halls. In order to reduce these losses, in addition to double and triple glass panels, the glazing (aluminum, PVC, wooden, etc.) should be well insulated.
A glass barrier is reached by the combination of two or more glass panes between which the space is filled with dry air or argon. The transmission of heat can be reduced additionally by coating the glazing surface.
Double glazing with surface coating:
- In comparison with standard double glazing, it reduces heat loss up to 50% and produces cost savings in fuel (resources) for heating.
- In comparison with standard double glazing, it reduces sun heat transfer up to 40% thus producing cost savings of electricity bills.
- The transparent coating does not prevent the passing of solar energy.
- The process of condensation of moisture on the glass surface becomes slower/ is lessened.

Figure 9. Double glazing with surface coating
Thermal insulation of installations
One reason to apply thermal insulation on installations is to reduce the consumption of energy for heating or cooling of the fluids passing through them. The energy saving results in insulating those parts of the heating or cooling installation system in the building which run through spaces that do not need to be heated or cooled, including the insulation of valves and armatures. That’s why pipes, tanks, ventilation pipes, valves and armatures which are components of the installation should be insulated with suitable materials with the required thickness and properties taking into consideration whether the passing fluid is warm or cold.

Figure 10. Examples of thermal insulation of installations
